DRAG
DRAG
 DRAG
DRAG


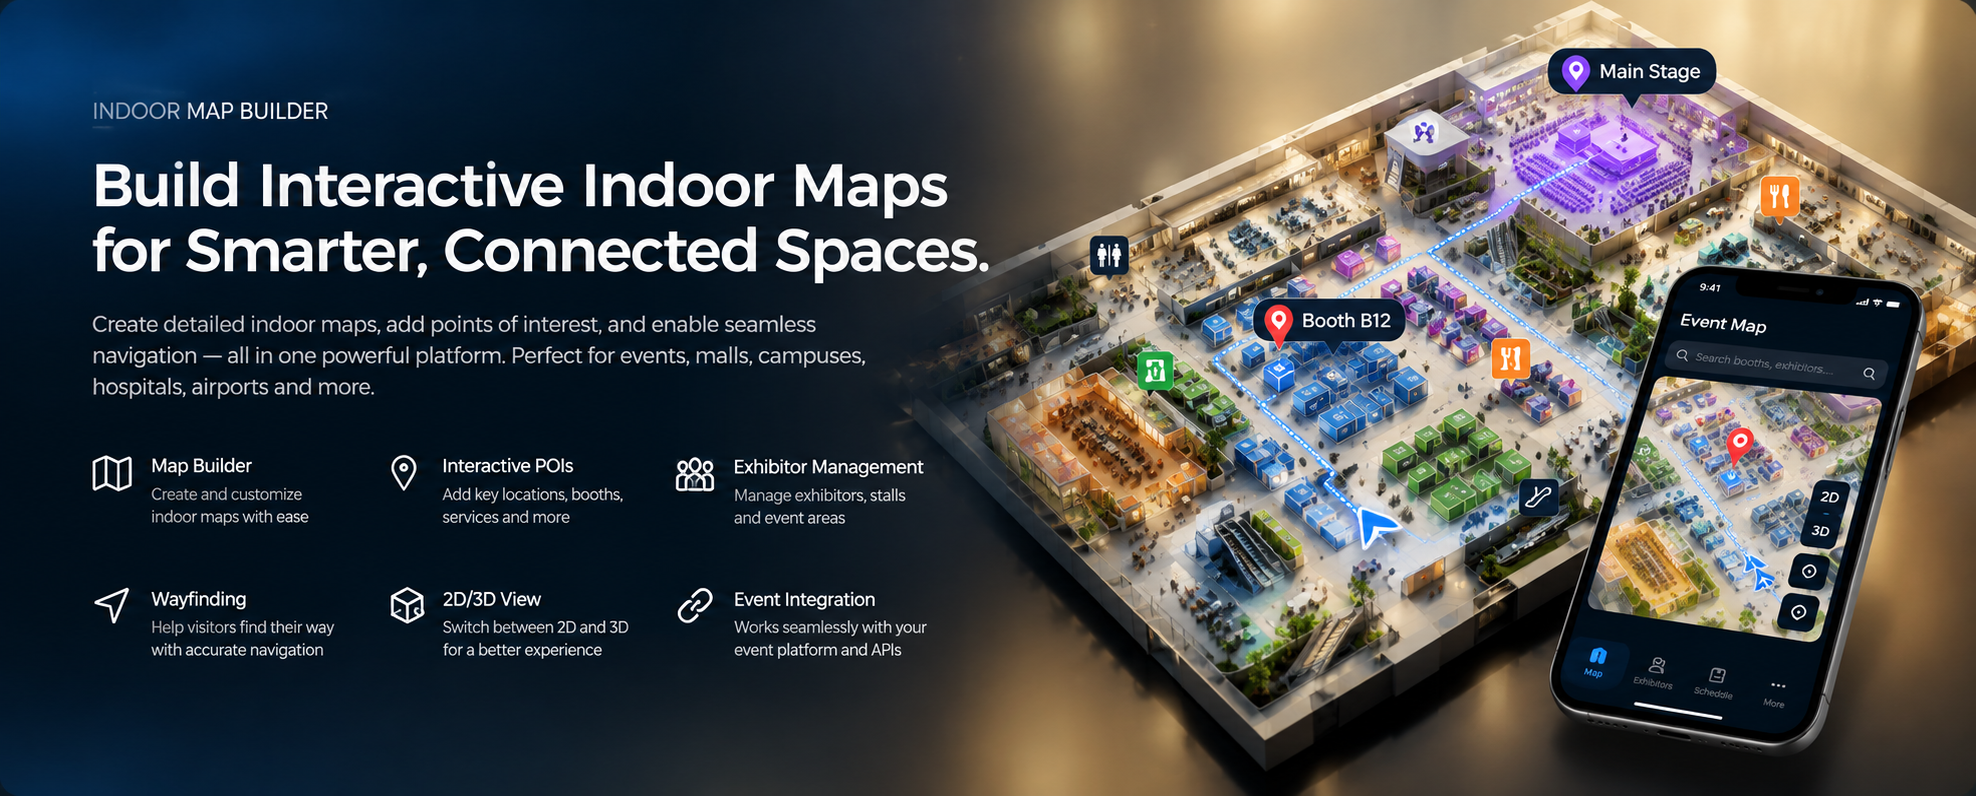
A custom indoor mapping platform designed to transform complex venues into interactive, connected digital experiences — from floor plans to live visitor guidance, all in one intelligent system.
Book a Demo →A quick look at how easy it is to build, navigate and manage interactive indoor maps.
From floor plans to live visitor guidance, every capability is built to make complex spaces simple to navigate.
Create and customize detailed indoor floor plans with an intuitive map-building experience.
Add rooms, booths, entrances, facilities, services, stages and other important locations as interactive POIs.
Organize exhibitors, booths, properties and venue information directly within the interactive map.
Help visitors find their destination with interactive routes and visual navigation across the venue.
Switch between detailed 2D floor plans and immersive 3D views to explore the space from different perspectives.
Connect the map with event registration, exhibitors, sessions, tickets and live event information.
Turn commercial properties and spaces into interactive digital experiences that can be explored and presented online.
Share maps across websites, applications and digital platforms through flexible API and integration capabilities.
From floor plans to live visitor experiences, our indoor map platform brings spaces, people and data together in one interactive environment.
Create detailed indoor maps without complex mapping workflows.
Turn every important location into an interactive destination.
Make it easier for visitors to discover and navigate your space.
Connect exhibitors, booths and event information directly to the map.
Keep maps connected with changing event information and activities.
Connect your indoor map with websites, mobile apps and existing platforms.
Let's turn your space into an interactive, connected digital experience.
Book a Demo Today →Powered by en-tech.co